JOST A MON

The idle ramblings of a Jack of some trades, Master of none

Mar 8, 2014

Good Air Houses

In Claudia Piñeiro's A Crack in the Wall, the middle-aged and rather hapless Pablo Simó has a chance to impress a lovely young photographer when she asks him for five of his favourite buildings in Buenos Aires. His first thought, upon waking up, is that there are far too many buildings on his mind.
So he crosses out the Kavanagh, the old offices of the Diario Crítica, the Obras Sanitarias building on Avenida Córdoba, the Banco Nación and the Olivetti, facing Plaza San Martín...
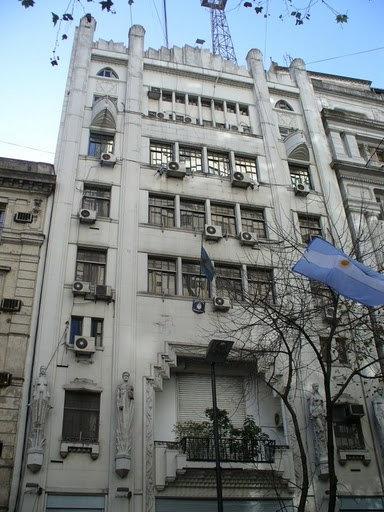
Here they are. Very Art Deco, wouldn't you say?

Kavanagh building.

Old offices of the Diario Crítica (those air conditioners sure are unsightly)
Then there's the eclecticism of the Obras Sanitarias building, the headquarters of the Buenos Aires water company:


And a somewhat disappointing neo-Classical National Bank building:

And a run-of-the-mill, to my eye at least, International-style Olivetti building:

Indeed, Simó wanted to be a bit more imaginative than to select the typical. After all, after decades of faithful and staid married life, here was a chance at freshness.
…it's not that they don't deserve to be on his list but that, to different degrees, they are emblematic of this city's architecture, buildings that anyone might choose, and he doesn't want to be anyone.
He chooses Mario Palanti's building on 1900 Avenida Rivadavia, an art-nouveau facade on 2000 (or was it 2100?), and Virginio Colombo's building on the same street at 3200, and two more by Colombo on Hipólito Yrigoyen that faced each other. Then he adds a housing complex on Calle La Rioja; a rationalist building on Alsina and Entre Ríos, and the Liberty at 1300 Paraguay; then, the best balconies in Buenos Aires - Avenida Riobamba, and 3800 Beruti … Then he realises he has more than five, and has to cut back, and eventually ends up with the following list:
Palanti, the art nouveau, the three by Colombo which, by cheating, he counts as one, plus Liberty and the railings: that's five. A sneaky five, but he reckons that's OK.
I'm having a bit of trouble with the Palanti: this Italian architect built the Edificio de los Atlantes at 1916 Avenida Rivadavia - is that the one Simó had in mind? If so:

1916 Avenida Rivadavia, by Mario Palanti.
Here's the Liberty building:


And here are a couple of Virginio Colombo's:

3200 Rivadavia, by Colombo.
Facade of 2562 Hipolito Yrigoyen.
Can't seem to locate those balcony railings, though...

Sinayev-Bernstein's friezes in an Arbat house, by Seva Kolosent.

This is an excellent example of eccentricity in Moscow, which is always good to show visitors to the capital: a house decorated with bas-reliefs of great Russian writers cavorting with various women. Conventional wisdom is that in pre-revolutionary times there was a brothel at this location, and that the bas-reliefs immortalise its VIP clients - Pushkin, Tolstoy, Gogol and others. In actual fact, this is a sculptural composition of Parnassus by Sinayev-Bernstein ('ancient muses embracing great writers, artists, scientists, and so on'), which was to form a frieze in the Museum of Fine Arts in Volkhonka. The director of the museum refused the composition, and so Sinayev-Bernstein, in his grief, gave it to a certain Mr Broido to decorate his private home in one of the lanes of Arbat. The frieze had to be chopped into parts so as to fit between the windows. To be fair, local historians do not believe 100% in this version of the story either, so you can make up what you will. The figures, unfortunately, are very fragile and soon there may not be much left to see.

Address: Plotnikov pereulok, Number 4/5.

[Translated from Bolshoi Gorod's guide to Moscow; crossposted at Tangentialia.]

Jan 15, 2013

Melnikov's House

[THAT DELICIOUS MAGAZINE BOLSHOI GOROD HAS PRODUCED AN ONLINE GUIDE TO THE FINER-YET-LESS-KNOWN WALKS, SHOPS, CHURCHES AND RESTAURANTS OF MOSCOW. I AM TRANSLATING SOME OF PIECES I PARTICULARLY LIKED. CROSSPOSTED AT TANGENTIALIA.]
Melnikov's House by Lidiya Koloyarskaya. (2009).
In 1929, the architect Konstantin Melnikov constructed this detached house for his family: it was the most futuristic monument and the only private construction of the Soviet period in Moscow. The building is made of two vertical cylinders of varying heights and intersecting each other. From the positioning of the fifty-seven hexagonal windows, it is impossible to guess at the number of floors in the house: one cylinder has three storeys, the other two, and of course there is an open terrace on the roof.
Address: Krivoarbatsky pereulok, Number 10.
Need more? Check out this superb set of photographs by Igor Palmin of this avant-garde masterpiece.

You know, you really should go see this before it falls apart completely. A family feud and court cases mean that it is not being maintained, and is in danger of irreparable damage.

Oct 6, 2012

Winter Palace

At the 'Hello Piter' website, there are some interestingly tinted pictures of the front façade of St Petersburg's Winter Palace, depicting all the variations in its decoration over the years. Here is some text from the site 'Hermitage', that I'm very loosely paraphrasing chunks of. Cross-posted at Art of the Russias.

Throughout its history, the façade of the Winter Palace has undergone a range of colours. This was due to the need for periodic repairs, the tastes of various architects and changing fashions among clients. There were more variations than we can cover here over the past 200 years, but here are some of the more significant ones.

In 1762, the architect of the Winter Palace, Rastrelli completed his great work down to the colouring of the façade. He wrote: The palace has been decorated on the outside: the walls with a stucco paint of fine yellow, and the columns with white lime. The records of the chancellery reveal the articles used in the decoration - lime, chalk, ochre and red earth (which, after treatment, was used as a pigment).

Winter Palace in 1762
Extant documentation reveals the warm ochre colour of Rastrelli's design - just look at the painting by Johann Georg de Mayr in 1796 that depicts the eastern and northern façade of the palace.

View of the Winter Palace from the Vasilyevsk Island, by J. G. de Mayr. (1796).


We have found examples of the stucco, albeit faded, from the last quarter of the XVIII century, on the eastern side of the palace, where the architect Quarenghi added a new building in the 1790s, the Georgiev Hall. This is the earliest example of the colouring of the palace that we have in our possession, from the time of Catherine II, in the characteristic Rastrelli stucco.

At the beginning of the XIX century, with the accession of Czar Paul I, work began on the installation of wooden belfries. The main gate was altered. Where Catherine's gates (designed by J. M. Felten) were wood panelled and in white paint, Paul's were done up in a military palette, with alternating white and black stripes separated by thin red lines. The Winter Palace remains in its ochre-white combination, except the walls are smoothed with a brighter ochre.

The Winter Palace at the beginning of the XIX century.

Pieces of post-Rastrellian plaster found on the southeastern corner in an ochre-lime colour scheme reveal the rich golden ochre façade of the Winter Palace in the late XVIII and early XIX centuries.

Prior to the fire of 1837, there weren't any major changes to the Winter Palace, although under Nicholas I, some repairs were undertaken of the façade resulting (as is known from archival documents) in a light ochre tone.

Winter Palace at the end of 1830s and early 1840s.
The roof of the palace, too, underwent changes in colour - from the tin of Elizabeth to the white iron of Catherine, English whitewash under Paul, and a vermilion during Alexander I (1816). The repairs after the fire of 1837 resulted in a rust-coloured roof, described as a reddish-brown.

As for the façade, archival sources indicate that the post-fire repairs coloured it with slaked lime, ochre, Italian mummy, and Olonets earth (which had an ivory tint). What it looked like can be judged by the watercolours of the likes of Sadovnikov, Bonstedt (1847) and Charlemagne (1853).

View of the Winter Palace from the Admiralty, by V. Sadovnikov. (1840s)
The Neva Embankment at the Western Facade of the Winter Palace, by Bonstedt.
View of the Winter Palace from the Neva, by Joseph Charlemagne. (1853).

Between the 1850s and 1860s, under Alexander II, the colour changes once again - the ochre is now denser, and the columns acquire a fine tone, resulting in a monochrome facade. Premazzi's watercolour reveals this clearly.

Imperial Hermitage and Winter Palace, by Luigi Premazzi. (1861).

In fact, we have been able to locate - on the southeastern corner of the palace - a colour very similar to that appearing in Premazzi's painting.

In the 1880s, under Alexander III, the ochre of the facade was mixed in with red, with the columns and decorations separated in tone. The roof was reddish-brown.

Winter Palace in the 1880s-1890s.

On the trunks of the columns and in some architectural details, we found a thinner terracotta coloration, which reveals the two-toned palette applied to the palace. There is little illustrative evidence of the palace's appearance from this period, although a canvas of K. Beggrov (1882) might serve; also, the Anichkov Palace which was built by Alexander when he was still a Grand Duke could be an analogy, as it had been painted in a terracotta palette (and indeed appears thus in yet another Beggrov painting (1880) that depicts Nevsky Prospect, with Anichkov palace in the background). (I have been unable to find either Beggrov painting, though.)

Upon his accession, Nicholas II ordered the restoration of the crumbling stone sculptures of the palace, and approved a new colouring scheme as well. Red sandstone was the new facade, monochrome once again, with no differentiation for the decorations and columns. Many requests from sundry ministries, budgetary committees and chancelleries to restore the colour scheme to that under Alexander were all rejected by the Czar.

Winter Palace in the first quarter of the XX century.

The red sandstone/terracotta/brick mass persisted to the end of the 1920s, as can be seen in the works of Kustodiev and Frentz.

Demonstration on the Ulitsky Square, by Boris Kustodiev. (1921).
From the 1920s, various experiments and researches into new colours for the palace were conducted. There was an attempt at grey (1927), a brownish-grey (1928-30), a faint orange oil colour with whites for the decorations (1934), the last of which was deemed a failure not only from an aesthetic point of view, but also because of the damage the oils wrought on the stone. A glimpse of this palette is can be very tentatively obtained in Kuptsov's 1935 painting 'The Aeroplane Maxim Gorky'.

Maxim Gorky, by Vasily Kuptsov. (1935).
During the war years, the palace was covered in a reversible adhesive camouflage stained grey. Immediately after the war, it was decided to paint the walls in chrome with the addition of emerald pigment, the columns and windows would be in white, and the capitals would be in ochre.

Winter Palace in the 1940s-1960s.
From the 1960s, synthetic dyes were introduced that allowed repair and maintenance to be conducted in winter as well. The original lime-based pigments could be applied only under favourable weather conditions, between May and September. New synthetic coats (polyvinyl acetate and perchlorovinyl) were much more expensive, and specialist contractors were roped in for the work. The production of the traditional paints nearly ceased, and nobody seemed to be concerned that the new synthetic materials were disruptive to the stucco, plaster and stone.

Today, however, the situation is much better. The facades are painted in a breathable dye that doesn't degrade the construction material. There is little restriction in the choice of colour and tonal relationships, and should the question of restoring the original palette ever arise, that can be easily managed. And so this is what the current incarnation of the Winter Palace looks like.

Winter Palace today.

Sep 30, 2012

Oxinden's Tomb

One of the earliest surviving buildings of the British in India is the mausoleum of the Oxinden family in Surat. There are other tombs as well in that town - of Dutchmen, among others. The Oxindens' tomb is built of stone in an Indian style with some concessions to their origins - for example, the main cupola is an open cross, signifying the Christian cross.

Sir George Oxinden (1620-69) was Governor of Bombay who was noted for fighting off the Maratha chieftain Shivaji's attack on the English factory at Surat. Two other family members are memorialised in the structure. It is forty feet high by twenty-five feet wide with two cupolas held up by heavy columns. You can reach internal galleries by means of a flight of steps. The upper gallery is to 'George', the lower to 'Christopher', and the legend 'Anglorum in India, Persia, Arabia, Praeses' appears therein.

The photograph below was taken by an unknown photographer in the 1890s, and is part of the British Library image collection.

Oxinden's Mausoleum, Surat. © British Library Board

Dec 28, 2011

Another Random Tootle

And again, instead of going to the gym, I go on a random walk around my part of London. I walk briskly, honest. I cover about 3 miles in 45 minutes, burn 320 calories, and see some sights and witness some events and overhear some chats. And read some petitions and speak some French.

The initial and fastest leg is from Bank over Southwark Bridge to Borough High Street. I nip past Borough Market, observing the long queues at Neal’s Yard Dairy (a fine British cheesemonger). Desperate Christmas shoppers throng the place. Some of my colleagues have recently received boxes of Neal’s Yard cheeses from their brokers and I am delighted to see that such specialties as Appleby’s Cheshire and Sparkenhoe Red Leicester have pride of place on Neal’s Yard’s shelves. I haven’t had either cheese but I intend to as soon as I have this cholesterol thing beat, and shall report at length. 2012, here I come.

There are even longer queues at local pubs. What’s with people drinking at 3pm, I ask you?
At 67 Borough High Street, I see a lovely red building on which appears the following legend: W H & H Le May Hop Factors. Surely that’s worth a brief investigation? Yes, it is.
W H & H Le May Hop Factors
I find that the Le Mays were a famous supplier of hops to brewers and the like. (The Le Mays were a well-to-do family. One of them, Lt Algernon Le May, aged 34, perished in the Great War – his name appears on a nearby war memorial.) The hop trade was a major part of Southwark till nearly the 1970s. For centuries, Borough High Street and Old London Bridge were the only means of ingress into London from the south. The area, therefore, was dotted with inns and taverns. Recall Harry Bailey who led the pilgrims in Chaucer’s tale? He was a proprietor of a local tavern, and very rich to boot. Hop factors were warehousers and intermediaries between the growers and the breweries.


Southwark is rich in listed properties, many pre-dating the 19th century. This building though is rather modest inside. 19th century developers liked to apply a bit of embellishment to the exterior to aggrandise their creations.


Not fifty metres away at 77 Borough High Street is George Inn, one of the last extant hostelries in Southwark. This was built in the 17th century. These inns catered to horse-drawn traffic, and were situated on long plots with a narrow frontage onto the main street. These survive mainly in name only. I don’t go inside George Inn Yard to inspect the inn itself. I’ll leave that for another time I shirk off gym. It’s a National Trust property, which helps as I am a member. But here’s a picture of its lovely galleried front.
The George Inn - Southwark - London
 [The George Inn by Nick Garrod, on Flickr]
A little further along and a quick left onto Talbot Yard reveals a non-descript office building on which appears a plaque. Here stood Chaucer’s Tabard Inn, from where the pilgrims set off on their grand trip to Canterbury. Just like the George, it had burned down in the 17th century and was reconstructed; unlike the George, it didn’t survive the Industrial revolution, and exists only in literary memory. Luckily, we have engravings of it from the 180o’s when it looked a bit like this:
[The Tabard Inn, c. 1850. Wikimedia Commons]
I retrace my steps to Borough High Street and shift left on Newcomen Street. I hope there might be a plaque or some memorial or the other to the only Newcomen I’ve heard of, who invented the steam-powered pump and inspired James Watt’s steam engine. But he was a Devon man, and I am not sure if he had much to do in London.

Like many of the side-streets in Southwark, this street too used to be coaching inn yard (once called Axe Yard). In the 17th century, it came to be owned by two charities. One building bears the name of one of the charities – John Marshall’s. The street, however, is named after the other – Mrs Newcomen’s. She owned three messuages – ha! I learn a new word – one of which was in Axe Yard, and she bequeathed them upon her death in 1675 for "the clothing of poor boys and girls with a suit of linen and woollen once a year, whereof two-thirds . . . [were to] be out of the Borough side, and the other third . . . out of the Clink Liberty . . . and for . . . teaching them to read and write and cast accounts, and for . . . putting forth boys apprentice at 5l a piece, at their age of 14 years." (Quote from here.)

As I continue along Newcomen street – not the prettiest street in Southwark, admittedly – I note signs everywhere of King’s College and Guy’s Hospital. Every time I look up, I see the immense Shard. It looms over the entire borough. Guy’s Hospital is so much more to human scale. There is a courtyard with an arch. It is another memorial to the fallen soldiers of the Great War.
 Keats at Guy's Hospital
[John Keats at Guy’s Hospital, by Mike Paterson]

Beyond is a colonnade separating two inner courtyards. In one of them stands Lord Nuffield, a benefactor of the hospital, and in the other is a seated John Keats, a bronze-work by Stuart Williamson inaugurated in 2007. The great poet had trained as a surgeon in the hospital, and quit, undone by the gruesomeness. As far as I can tell, the only bit of medicine that ever appeared in his poetry are these lines from Ode to Fanny:

Physician Nature! Let my spirit blood! 
O ease my heart of verse and let me rest; 
Throw me upon thy Tripod, till the flood 
Of stifling numbers ebbs from my full breast.

Across St Thomas’s street is the Old Operating Theatre and Herb Garret. It is closed, unfortunately, till the New Year. As I head away from it, a lovely girl steps out in front of me, followed by a young man who tells her, 'I have an entire archipelago of mistresses.'

Say what? Before I can react, they disappear into a side street. Scratching my head, I continue along St Thomas’s Street till I get to Crucifix Lane. I see a sign for the Fashion and Textile Museum. There’s no time to take a gander at that; I turn towards the Shard. Construction all around has wrecked views and entrances and my neck hurts from craning. I see BVAG petitioning against the demolition of Southwark’s heritage (London Bridge is the first city-centre railway terminus, it thunders, it should not be treated so shoddily; prevent the demolition of prime Victorian-age train sheds), and I see an interesting art gallery. It is called the Underdog Art Company, exhibits graphic art and has live music shows, and I’m afraid I have no time for that either.


Underdogart Exhibition


[Silk Screen Print by Tony Lee at Underground Art Co. Image by Shuby, on Flickr.]


I am accosted by a couple of young women. ‘Excuse me, sir,’ says one. ‘The Underground?’ She has a strong French accent, and waggles her fingers down. West African, I surmise, so in my best French I respond, ‘Suivez la rue 300 mètres et tournez à droite.’ They grin at me happily. ‘D’accord!’ says the other woman, and giggling at my accent (I hope) they head away.

The rest of my walk is even brisker than ever – onto Barnham Street to Tooley Street, left onto Tower Bridge Road and over that fruitcake bridge back to the City. I don’t stop anywhere, just burn my soles on Tower Hill and Tower Street and Eastcheap and King William Street, all the way back to Bank.


May 2, 2010

Asmara Modernist

It is the imperial influence of Europe that has transformed much of Africa into the continent we know today. Long after the wondrous designs of the Egyptian Pyramids and the rock-hewn churches of Lalibela and the mud-brick mosques of Mali, new architectural paradigms began to inform the African metropolitan landscape. This is most evident in Asmara, the capital of Eritrea.

Although Eritrea has long been part of Ethiopia, independent only since the 1990s, Asmara – a World Heritage site – has little in common with the constructions of its erstwhile overlord. In fact, it has much more in common with the architecture of Italy, the country that colonised and occupied it from the end of the 19th century to the end of the Second World War. Neoclassical Building in Asmara's Town Square

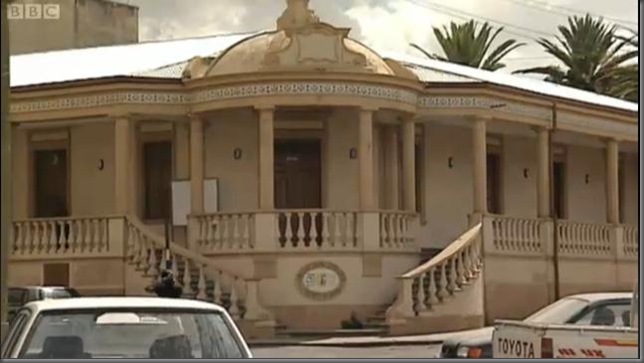
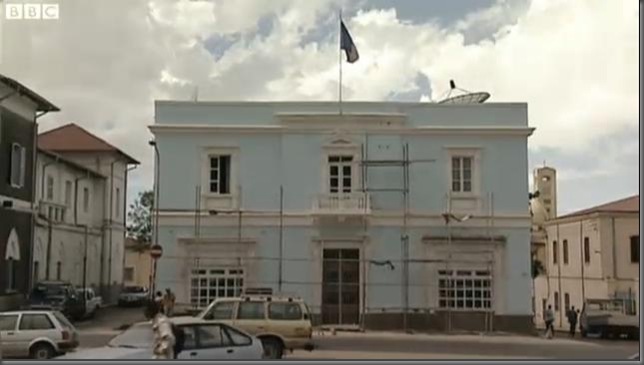
Baroque example in Asmara's Town Square Arabesque Neoclassical in Asmara's Town SquareStraight Lines in Asmara's Town Square In the early years of their rule, the Italians introduced a bewildering mixture of styles in Asmara. The city’s town square offers the perfect example of this melange. The building of the Communal Bank of Eritrea is in the neoclassical idiom; the post office building has an austere, stripped classicism with lovely colours; there is a Baroque edifice in one of the corners of the square, with its swooping stairs and strange cupola; a 1950s-style building has strong lines and punched out windows; a neoclassical building that acknowledges a sort of arabesque arcade; and there is a symmetrical palace building that completes the ensemble.

Asmara's Modernism Asmara’s mix of architectural styles defines it as the epitome of the 20th century in Afro-Italian history. But, of course, the Italian taste for the eclectic didn’t last. By the 1930s, Benito Mussolini had decided to inflict a harsh futuristic aesthetic on his colony. Like Hitler, he wanted to express his power via architecture. He decreed that the new Asmara would be done up in his favourite style, namely Modernism.
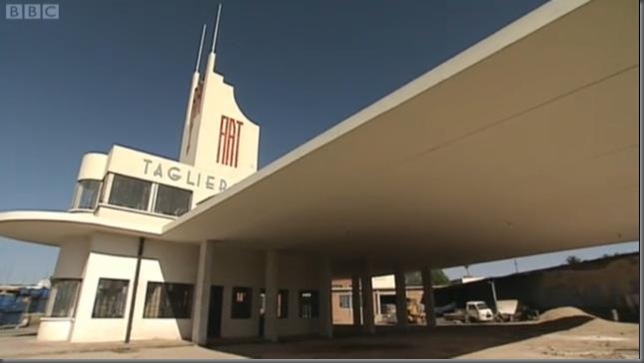
Pettazzi's Fiat Petrol Station in Asmara One of Africa’s most remarkable buildings has to be the Modernist petrol station built in the shape of an aeroplane. Designed by one of Mussolini’s favourite architects, Giuseppe Pettazzi, the 1938 Fiat gas station is a splendid example of a branch of Modernism called Futurism. It used to be said of this beautiful fossilised pterodactyl of an edifice that its design reflected the desire of homesick colonials to return to Europe.
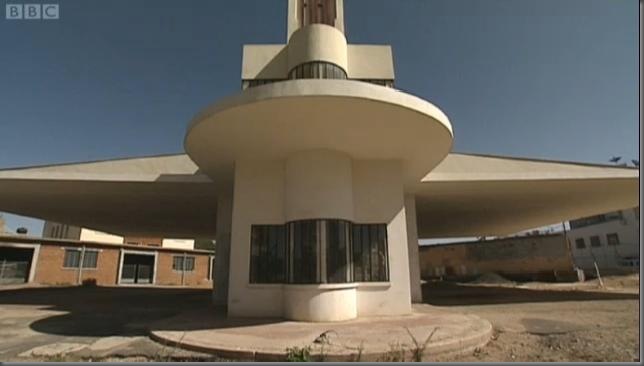
Pettazzi's Fiat Petrol Station in Asmara There’s a story about this building. Pettazzi, when he had to submit these plans to the local authority, faced a huge problem. They couldn’t believe that a concrete structure with a sixteen metre cantilever looking like this could stand up by itself. So they forced him to put lots of little columns underneath in order to support it. When the structure was built, Pettazzi was reported to have held a gun to the builder’s head, and ordered the poor man to take away all the columns. And lo and behold, it's standing up.

Residential Block in Asmara At the height of the occupation, 70,000 Italian civilians were drafted into Asmara, to build Mussolini’s model city. To keep them entertained, in 1937, the authorities built the Odeon cinema, one of five picture palaces in Asmara. Its elegant foyer appears to have been ripped out of the set of a classical movie, with subtle backlighting and sumptuous fittings. Upstairs, in its function room, the architects gave it a playfulness with its deliciously sloping ceiling.

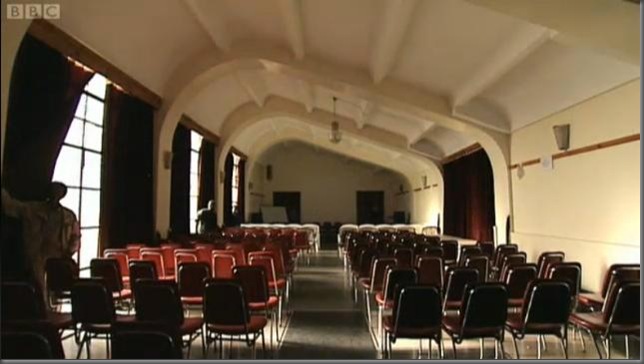
Odeon Cinema, AsmaraSloping Ceiling in the Odeon Cinema, Asmara It’s easy to fall for a place like Asmara. This is what happened to the Eritrean architect Naigzy Gebremedhin, author of Asmara: Africa's Secret Modernist City. One of his favourite buildings in the Selam Hotel, built in 1937. Its style is Rationalist, a branch of Modernism that favours the simple, the brutal and the ruthlessly functional. The Fascists, says Naigzy, adopted this style and made it their own, and the Italian architects of the time adopted both the Fascist stance and continued to work in this particular idiom.

Selam Hotel, Asmara The Casa dei Italiani in Asmara was originally the Fascist youth club, Casa dei Ballila; at the front gate, the fasces are still visible – reeds tied together, the traditional Fascist insignia, and at the capitals of the columns used to be axes, which have since been removed. It used to be a Fascist club for boys, so to speak, and now it’s the club for Italian expatriates and the Italian-speaking Eritrean community.

Of course, Mussolini’s buildings weren’t really designed for the natives at all. The Italians imposed strict social segregation, leaving most Eritreans sidelined and marginalised. Nevertheless, many Asmarinos (as they are called) retain a certain affection for Mussolini’s cultural legacy. While they would never excuse any of the terrible colonial past, Eritreans do appreciate that the Italians spared no expense in designing and constructing the city. Despite the daily reminders of their colonial subjugation, it is evident that many Asmarinos love their capital. And why not? Even an outwardly unprepossessing apartment block can hide a wonderful surprise.

Apartment Block in Asmara (with a surprise inside) Take a look at this seamlessly meshing appearance from below of the spiral staircase that serves six to seven apartments in this block.

Seamless Spiral Staircase This is by no means a unique experience in Asmara, a city that retains a wonderful charm. If nothing else, the Romans were able to donate a certain romance to the place.

Modernist building inspired by a train. Asmara. Naigzy reveals that the Fiat building was only one of several that were inspired by forms of transport. Here is one that looks like a train, led by a locomotive going down the river.
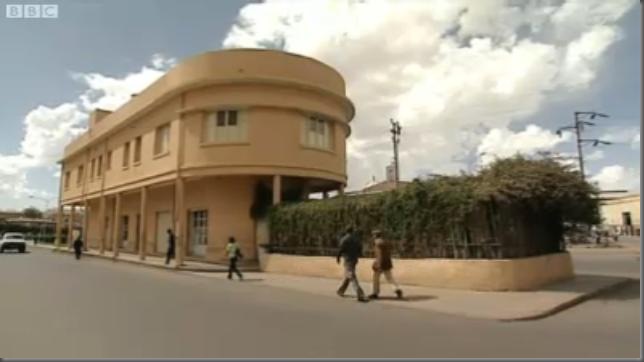
Modernist building inspired by a boat. Asmara. And when that one was finished, directly across it was built another building – which looks like a boat.

By 1941, Mussolini had turned Asmara into the most modern city in Africa. But in just six years, Il Duce’s dreams of grandeur were shattered by Allied troops, who jackbooted him out of Eritrea. As the tanks rolled into town, the soldiers must have been amazed to discover a little Italy, complete with legions of locals walking the passaggiata down the via Mussolini.

For the Italians, of course, the evening stroll had been a way to wind down the day with elegance and flair. The Eritreans continue to enjoy some of that élan in Asmara, which remains to this day one of the most charming cities in Africa.

(A loose transcript of David Adjaye’s Building Africa: The Architecture of a Continent. BBC Four.)

Apr 23, 2010

Missionary


Fra Junípero Serra spent years of his life hiking north from Mexico, determined to convert local Indian tribes to Christianity, and establishing a chain of missions, each no more than a day's hard hike from the previous one. Having set up nine, he arrived at the foothills of the Santa Ynez mountains aiming to create the tenth. He died before he could do so, and it was his successor, Fermin Francisco de Lasuen, who raised the cross here in 1786.Old Mission, Santa Barbara224 years later, here we are, gawking at this example of neoclassical monasticism, the Old Mission in Santa Barbara. Its lovely lines belie the brutality of the Spanish conquest and conversion of California. The Franciscans who lived and worked here introduced agriculture to the local Chumash; at the same time, they brought virulent disease that decimated the local population, destroyed the local culture, and flayed the survivors into submission.

The Chumash used to be hunters both on land and on river in their tolmols (plank canoes). Their villages were led by hereditary leaders. Early encounters with the white man indicated that their artistry in handicraft and manufactures was much appreciated. After Serra and his cohorts arrived, the Chumash were forced into settled lives, and taught agronomy, carpentry, masonry, and European music in an effort to 'civilise' them. They learnt to cultivate oranges and olives and vine. A large aqueduct to bring water for irrigation from the moutains was constructed, along with a storage reservoir.


Church cupola, Old Mission, Santa BarbaraWhat we see today are not the original buildings, which were adobe and unpretentious. The last adobe church was destroyed in an earthquake in 1812, after which the present church was planned. It was finished in 1870, wrecked in another earthquake in 1925, restored in 1927 and reinforced in 1953.

After the evangelisation of the Chumash successfully concluded in the 1830s, the mission was secularised, and the Indians fell under the civil administration of Mexico (which had taken over California from Spain only 8 years earlier). Both the lifestyle of the occupants of the friary and the condition of the mission began to suffer under civilian neglect. While other missions in Southern California were deconsecrated and converted to bars, or abandoned, the Santa Barbara mission's church continued to offer prayers.

Skull and Crossbones at entry gateway to cemetery, Old Mission, Santa BarbaraThere is a cemetery within the mission grounds. Various worthies are buried here, and nearly four thousand Indians, including Juana Maria, the Lone Woman of San Nicolas island, the last survivor of her Nicoleño tribe. Her grave is lost among the many in the grounds (there is a plaque, however, raised in her honour).

In the post-evangelical period, the mission buildings were alternately a school and junior college, and seminary. Today, the church is part of the parish of St. Barbara, and used enthusiastically by the largely Hispanic underclass of the area.


Philippine Crucifix, Old Mission, Santa BarbaraBaby Jesus Baptismal Doll, Old Mission, Santa BarbaraThere is a multitude of cultural influences in the Santa Barbara mission. We saw a Philippine cross, vestments of Chinese silk, Chinese porcelain, California Indian basketry, Mexican art works. A lovely baptismal Christ doll rounds off the list of little treasures.